Vrolikstraat 277-4 AMSTERDAM
Vrolikstraat 277-4, 1091 VB Amsterdam
Beautifully renovated duplex apartment of approximately 72m² with two bedrooms, two roof terraces and a high-quality finish, situated in the highly sought-after Oosterpark neighbourhood. The property is arranged over two floors and has been renovated with great attention to detail, combining modern fittings with a warm and comfortable atmosphere. The bright living room with open-plan kitchen, spacious bedroom with adjoining bathroom and versatile upper floor are complemented by underfloor heating, air conditioning with both cooling and heating functions, custom-made storage and four solar panels. On the upper floor, a luxurious steam cabin (Turkish bath) adds an extra touch of comfort. With two separate roof terraces, there is always a pleasant place to sit outside: from coffee in the morning sun to drinks or dinner as the sun goes down. A distinctive and exceptionally complete home in Amsterdam East, ready to be enjoyed from day one.
Location & Accessibility
Vrolikstraat is situated in the popular Oosterpark neighbourhood in Amsterdam East, a lively and highly desirable residential area offering an excellent combination of tranquillity, greenery and urban amenities. Oosterpark is only a short distance away and provides plenty of space for walking, exercising or relaxing. The lively Linnaeusstraat, Beukenplein and Wibautstraat are also located nearby, offering a wide range of shops, speciality stores, cafés and restaurants. Popular places for a bite to eat or a drink include Louie Louie, De Ysbreeker, Bar Bukowski, Café Maxwell and Pazzi. The Dappermarkt, Wereldmuseum Amsterdam (formerly the Tropenmuseum) and the Oostpoort shopping area are also within easy reach. In addition, various sports facilities and everyday amenities can be found nearby.
Accessibility is excellent. Amsterdam city centre can be reached by bicycle in approximately ten minutes, while public transport connections are also very convenient, with several tram, bus and metro services in the surrounding area. Amsterdam Amstel station and Muiderpoort station are both easily accessible. By car, the A10 ring road can be reached quickly via Wibautstraat.
Layout
Well-maintained communal staircase with entrance on the third floor.
Fourth floor
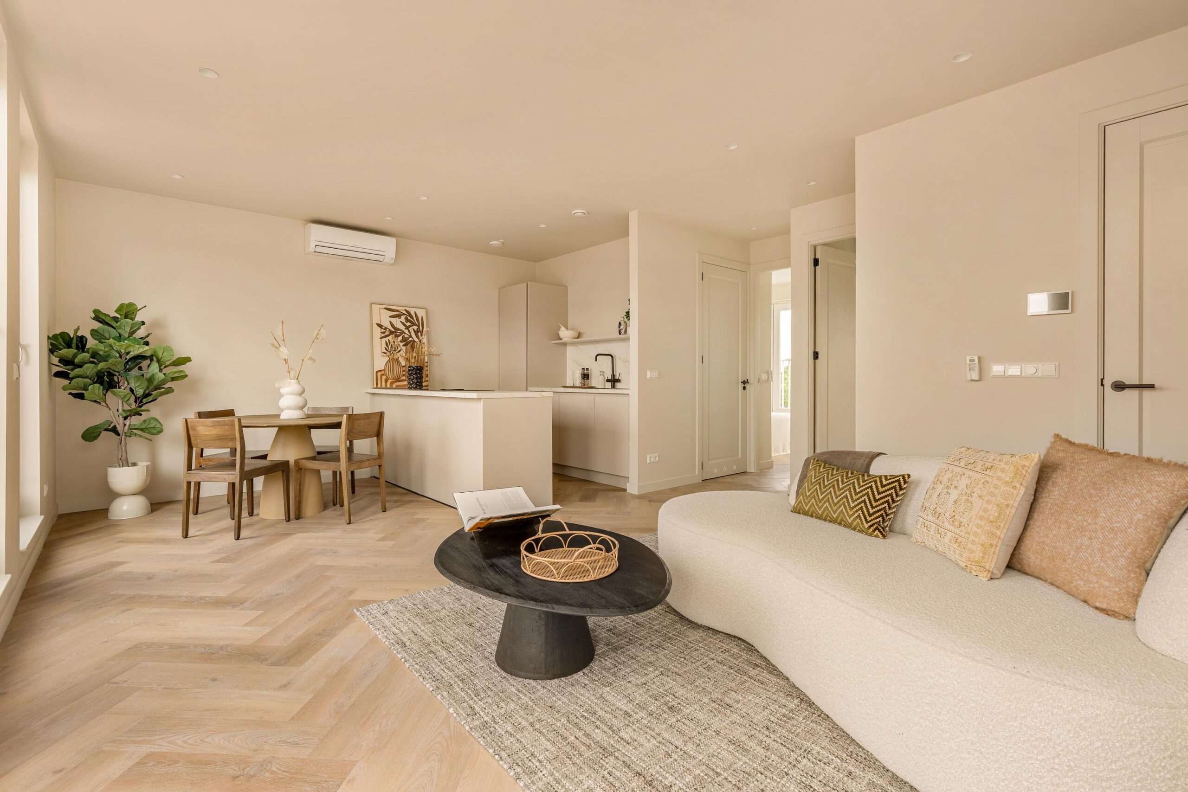
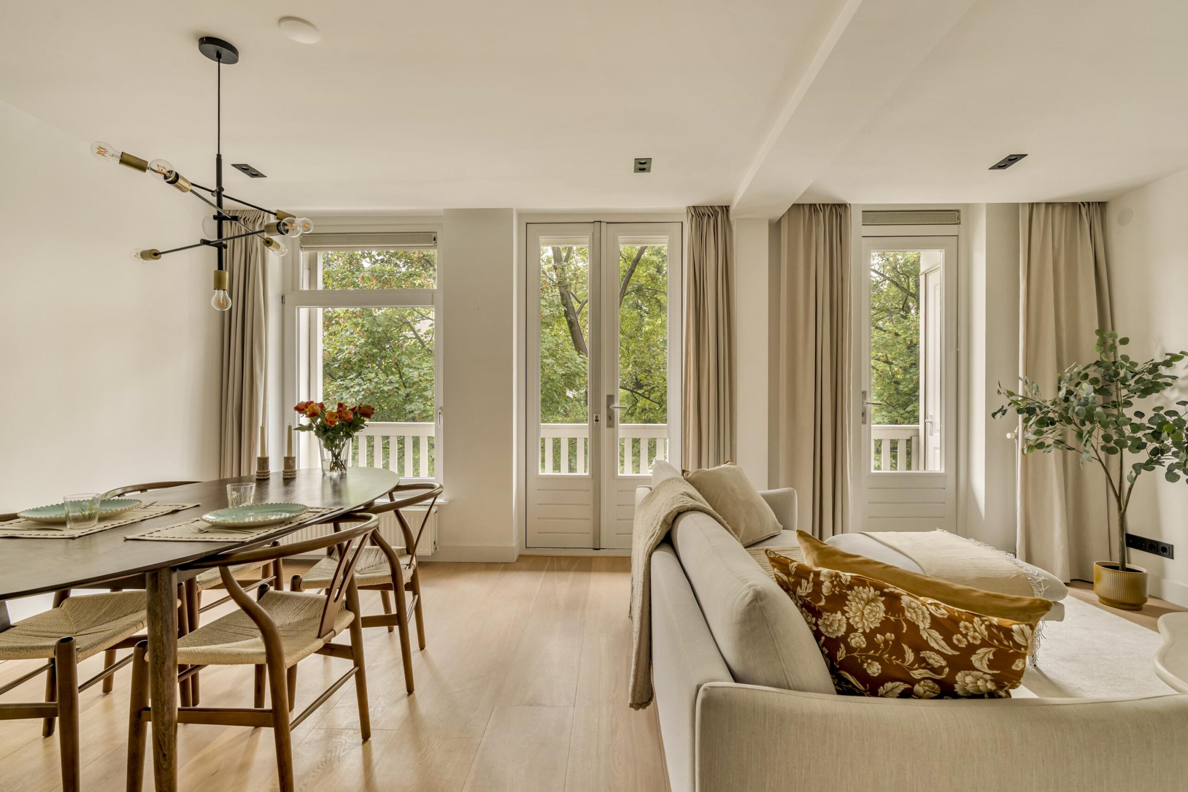
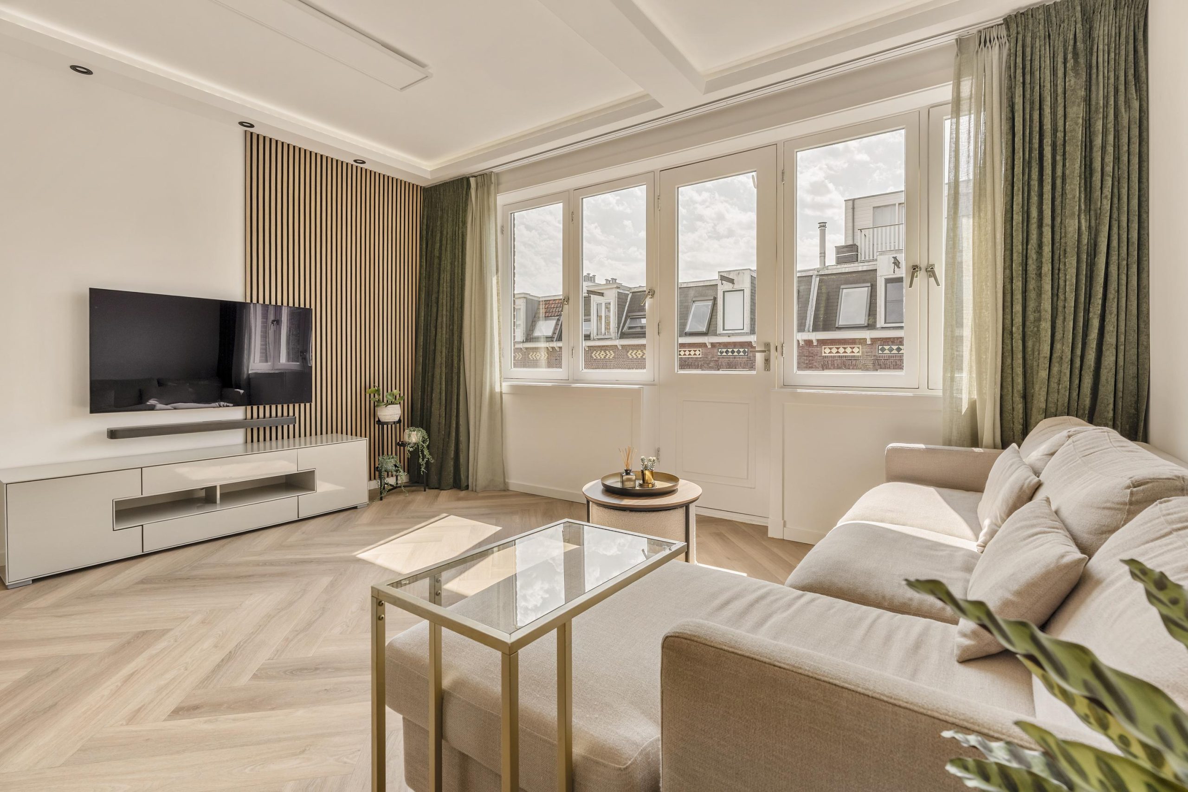
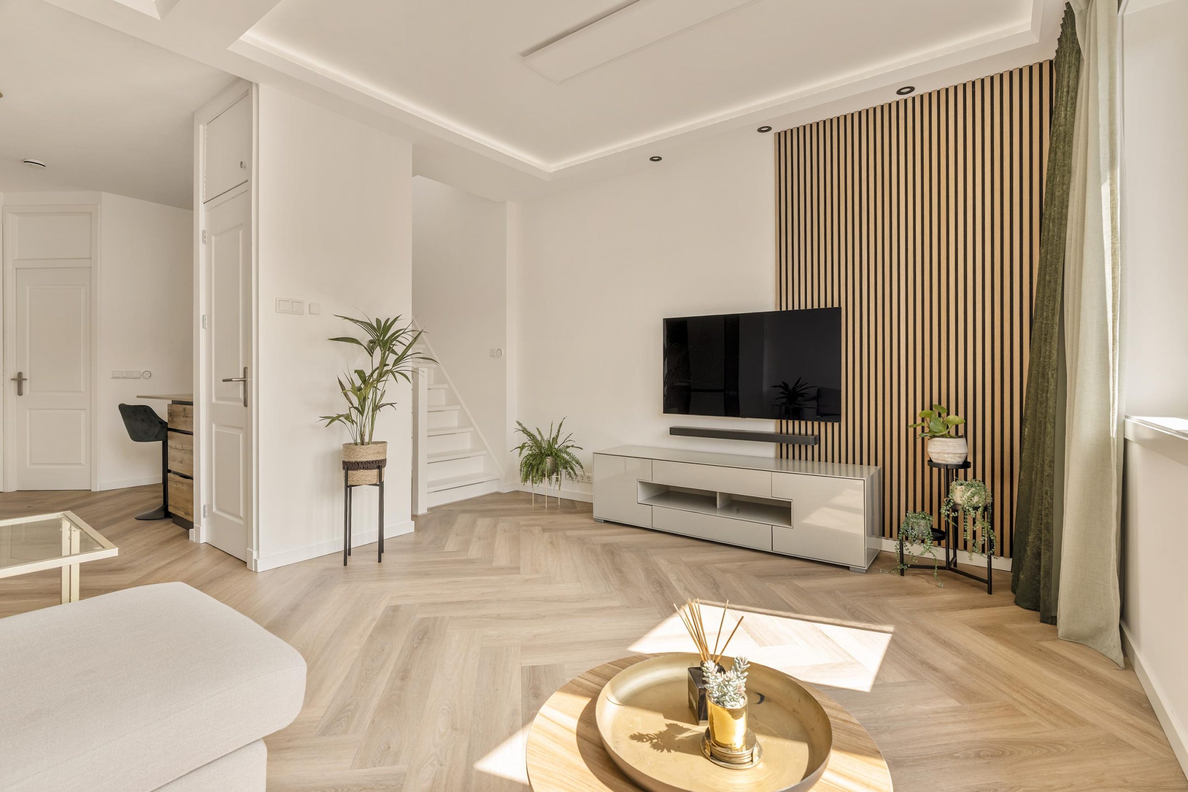
Upon entering, you arrive in the bright and inviting living room with open-plan kitchen. The sitting area is located at the front of the apartment, where several large windows provide an abundance of natural light. The French doors with Juliet balcony enhance the open character of the space and offer a pleasant view over the characteristic architecture of Vrolikstraat.
The living room has been finished with beautiful herringbone flooring, recessed spotlights and indirect ceiling lighting. A wooden slatted feature wall adds a distinctive accent to the sitting area. Underfloor heating provides additional comfort, while the air conditioning can be used for both cooling and heating, ensuring a pleasant indoor climate throughout the year.
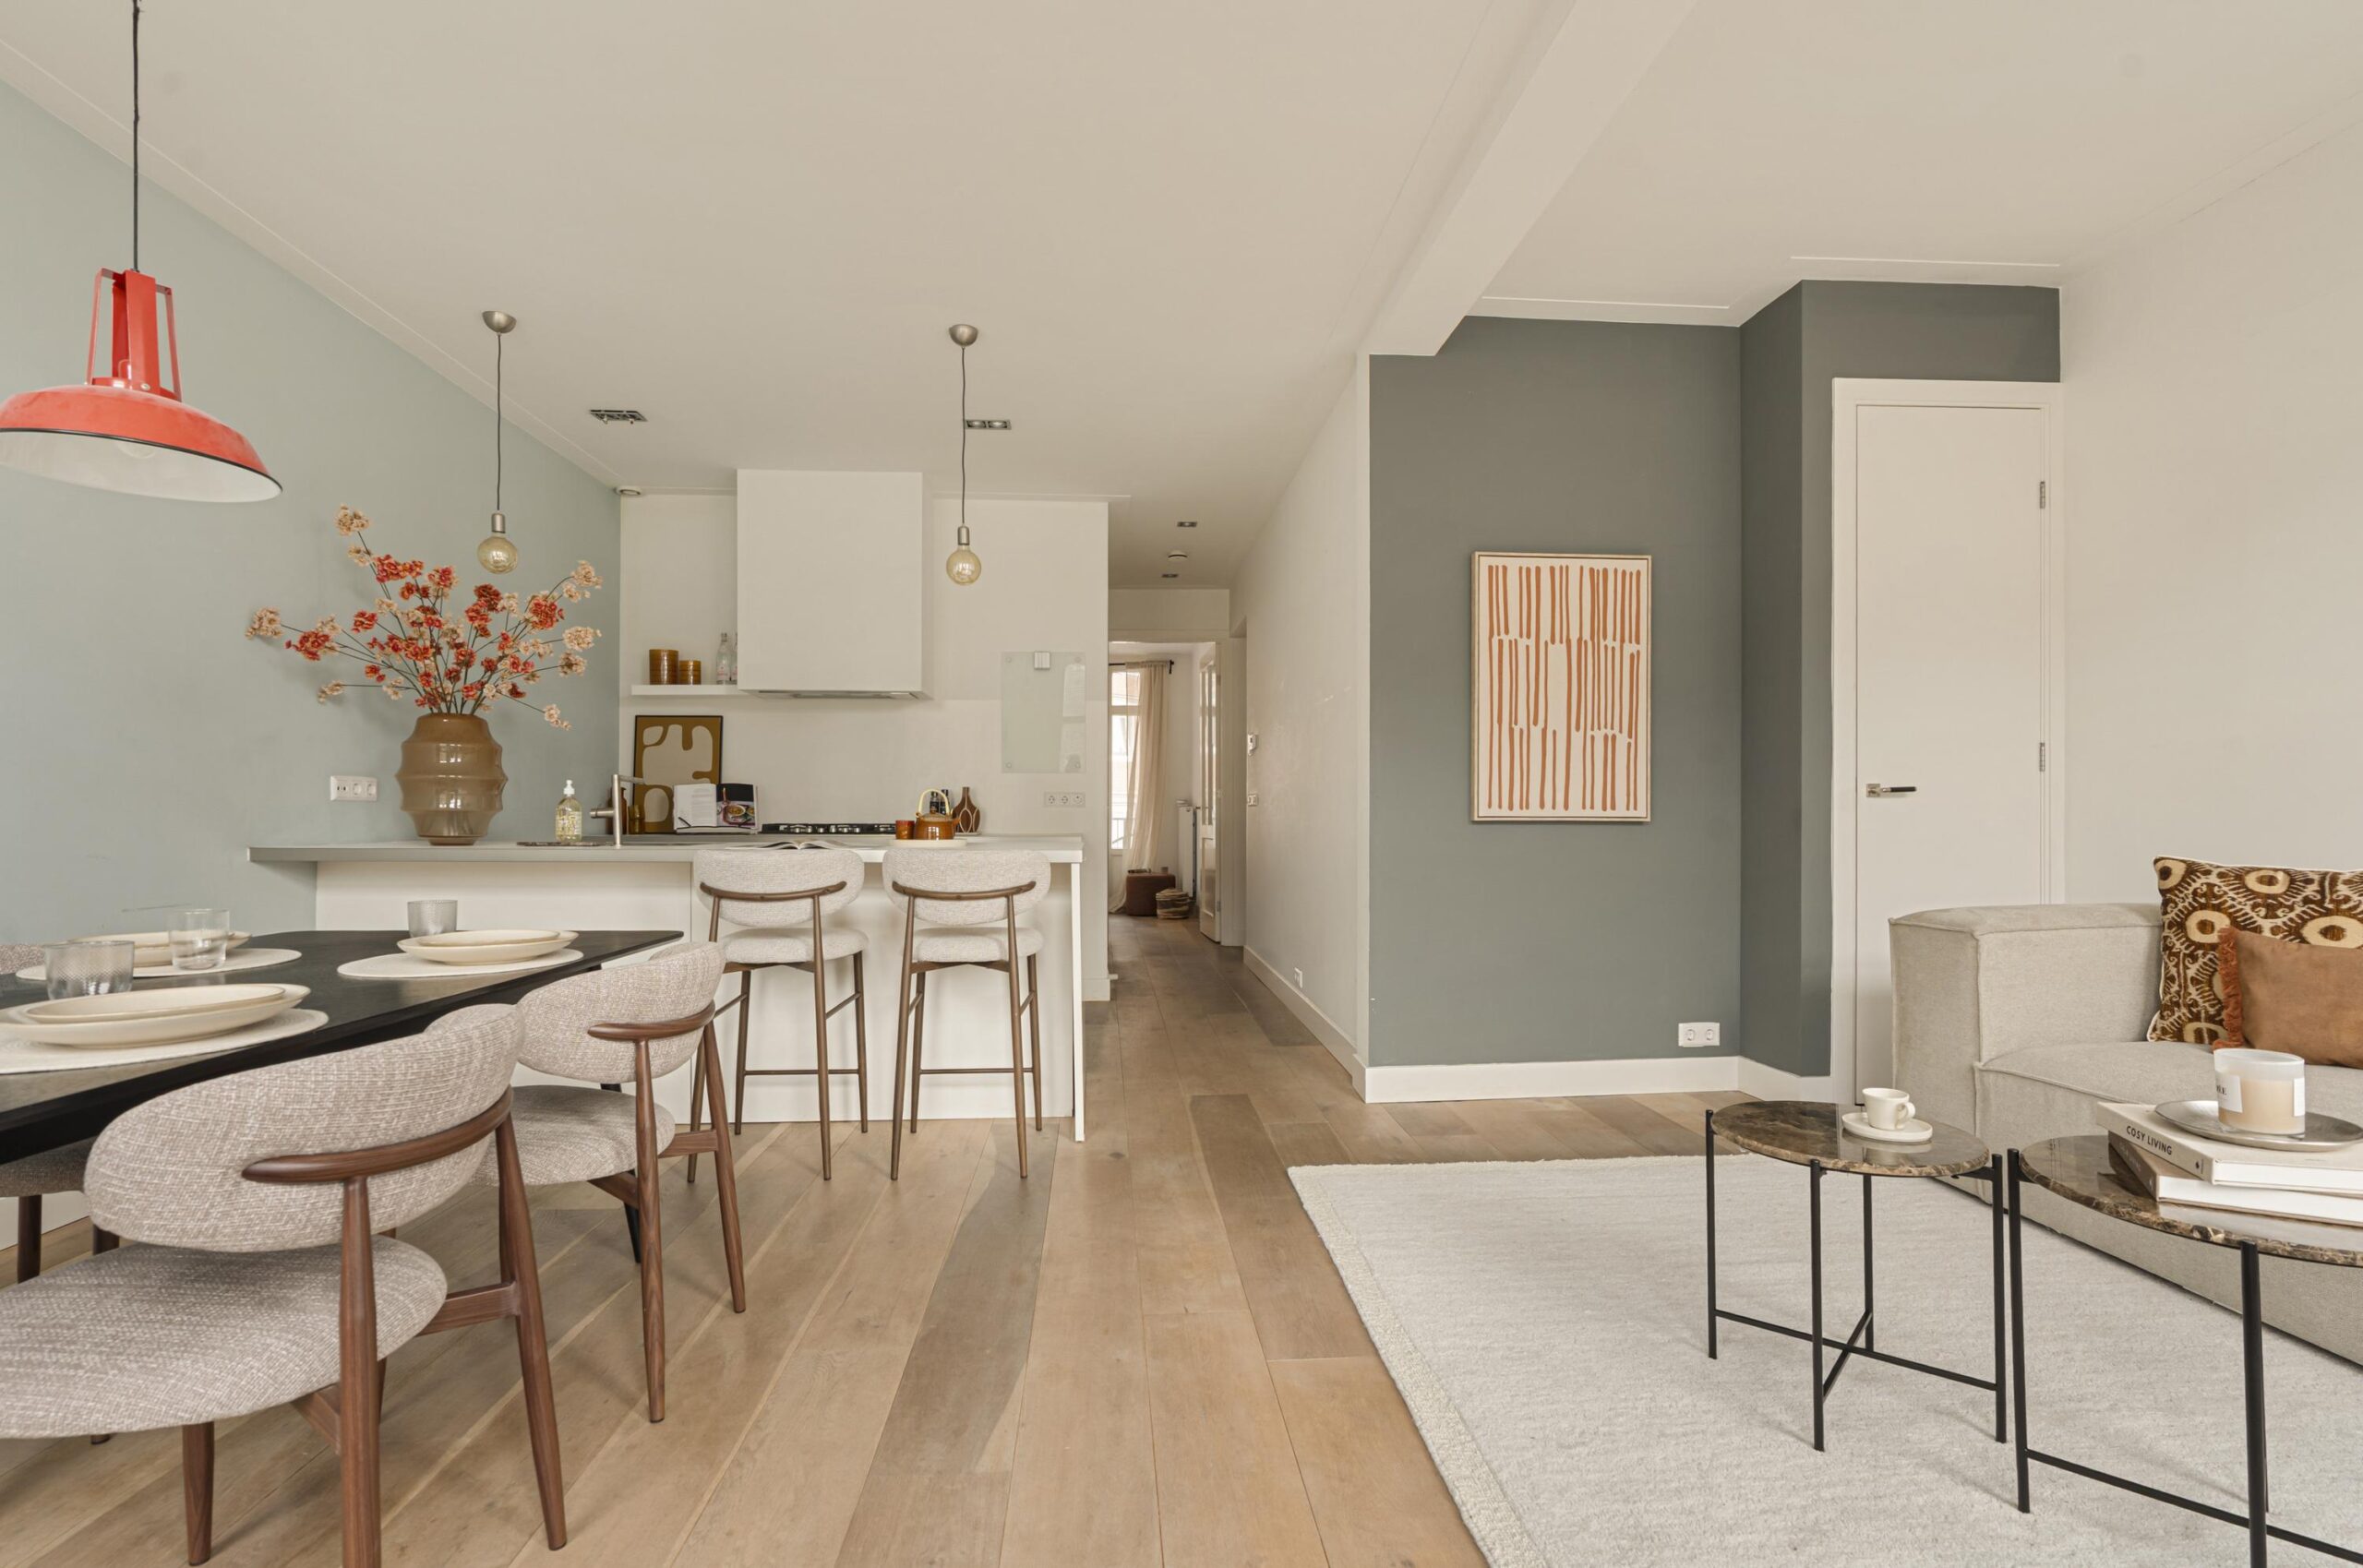
The open-plan kitchen adjoins the living room and is finished in a calm grey colour palette with a light worktop. It is fitted with various built-in appliances, including an induction hob with extractor hood, oven, microwave, dishwasher and a Quooker tap. There is also a fridge-freezer combination. Opposite the kitchen is a practical breakfast bar, naturally connecting the kitchen with the rest of the living space.
At the rear is the spacious bedroom, also equipped with air conditioning with a heating function. French doors open towards the rear and provide a leafy outlook. Directly adjoining the bedroom is the modern bathroom, finished in light and grey tones and fitted with a bathtub, walk-in shower and washbasin with vanity unit. Across the full width of the rear of the apartment is a balcony of approximately 5m², which can be accessed from both the bedroom and the bathroom.
Throughout the apartment, several custom-made wardrobes and cupboards have been incorporated into the interior, providing generous and practical storage without compromising the clean finish of the rooms.
An internal staircase from the living room leads to the upper floor.
Fifth floor
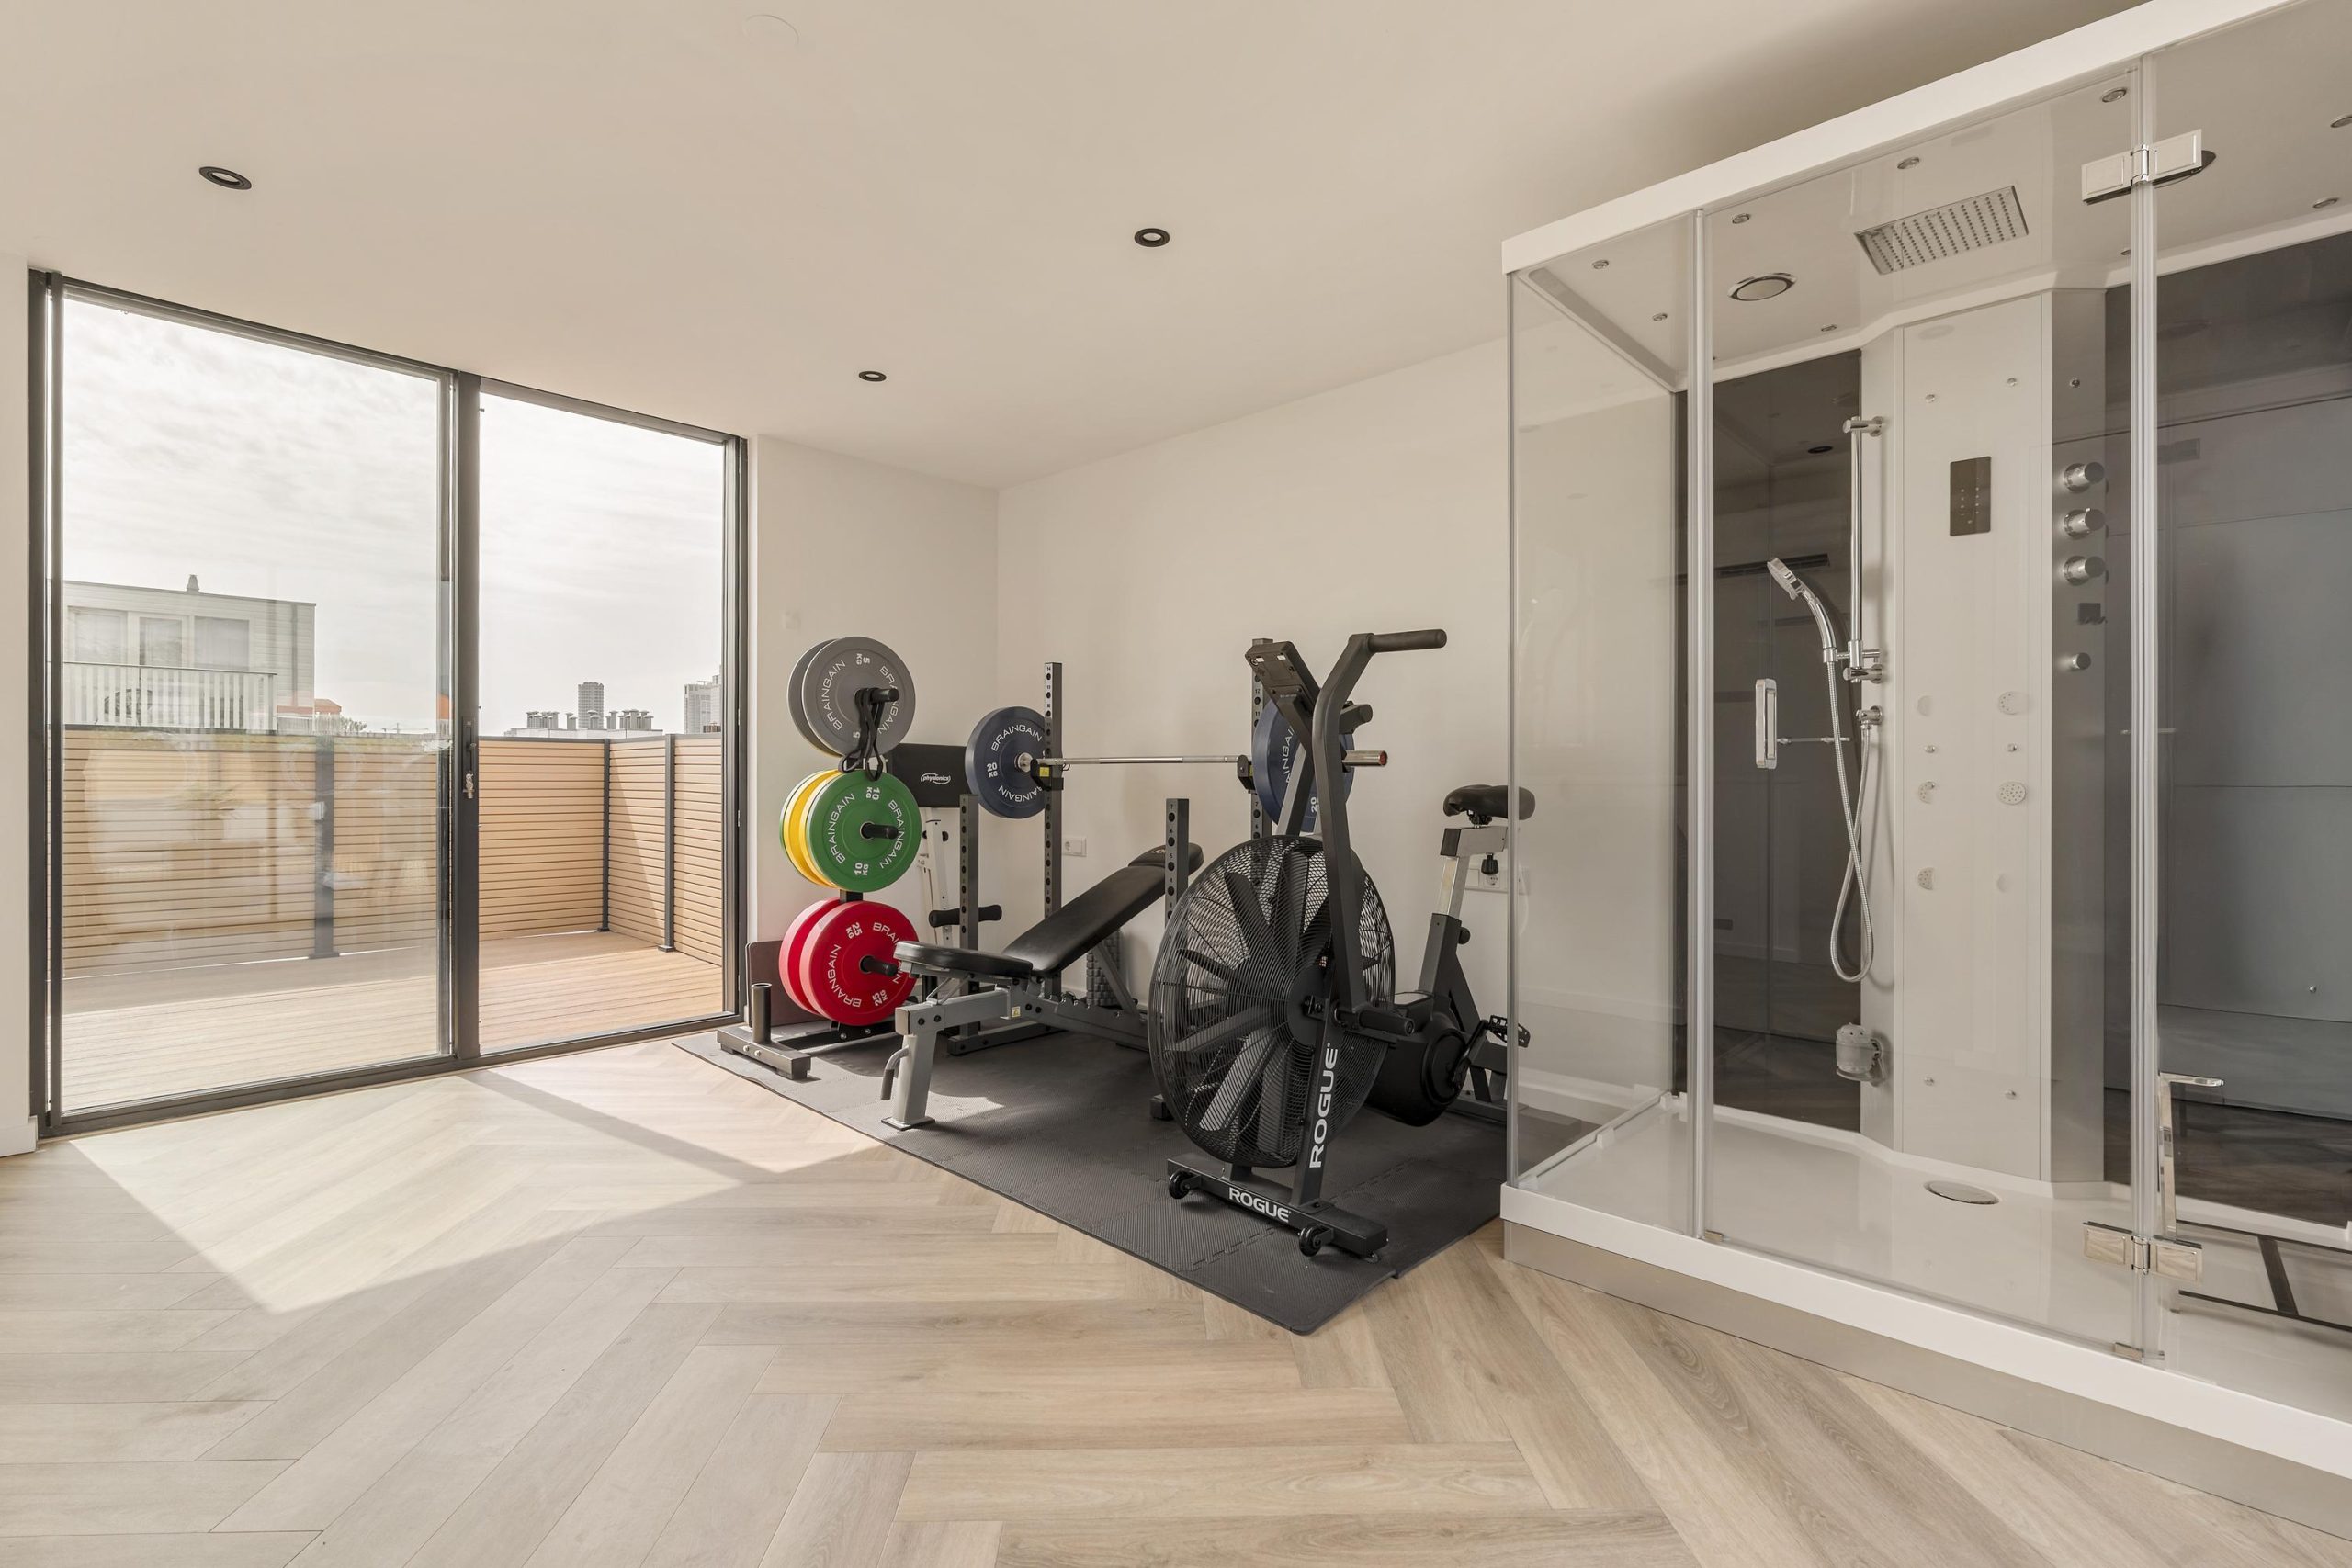
The upper floor offers a surprisingly spacious and multifunctional room. This floor works perfectly as a second bedroom, but can also be used as a home office, gym, hobby room or guest room. Here too, air conditioning with both cooling and heating functions provides year-round comfort.
A standout feature on this floor is the luxurious steam cabin (Turkish bath), complete with a rain shower and several massage jets, creating a relaxing spa-like experience within the apartment itself. Large sliding glass doors at both the front and rear provide plenty of natural light and direct access to the two roof terraces. The large windows adjoining the roof terraces are fitted with electric exterior blinds, providing additional comfort and effective sun protection.
Four solar panels are installed on the roof, contributing to the apartment's energy efficiency and helping to offset electricity consumption, particularly during the warmer months when the air conditioning is in use.
Roof terraces
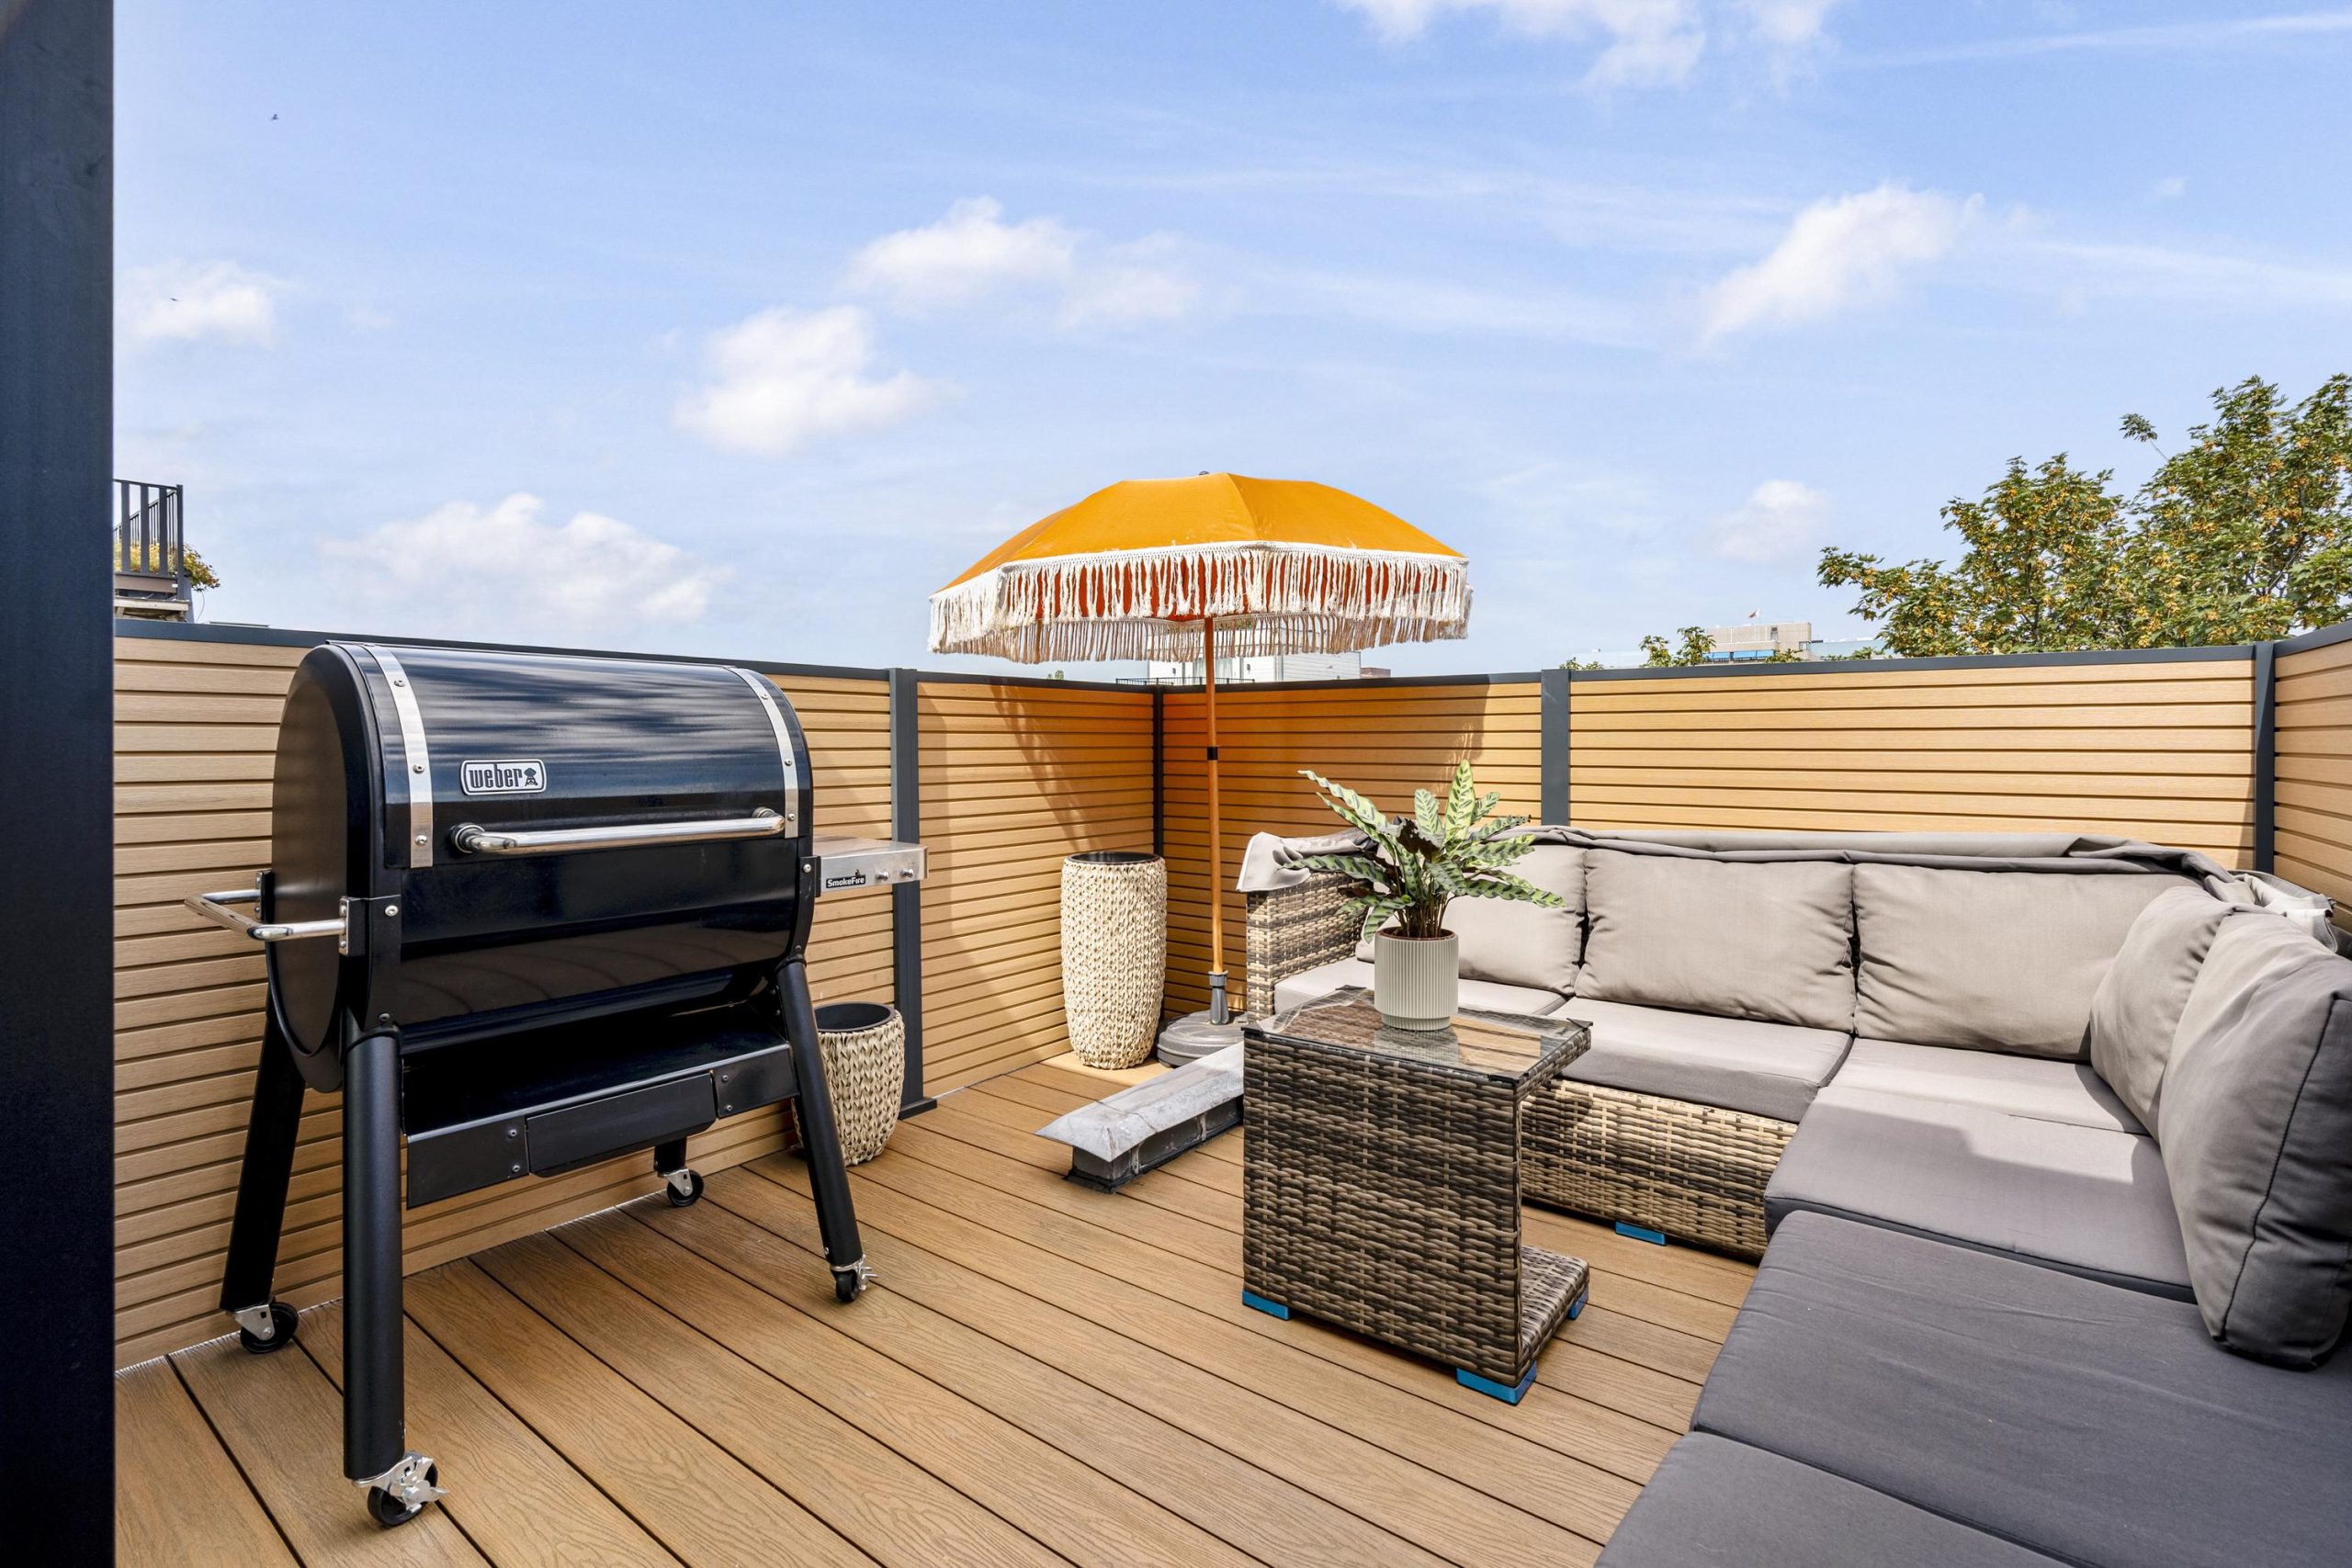
One of the defining features of the property is the presence of two separate roof terraces, positioned on either side of the apartment and offering a combined surface area of approximately 17m². Both terraces connect directly to the upper floor and provide two distinct outdoor spaces.
Their different orientations make it possible to enjoy the outdoors at different times of day: start the morning with a coffee in the sun on one side and end the day on the other terrace with dinner, a glass of wine or the barbecue. The timber decking and surrounding fencing create a neat and sheltered setting, offering a rare amount of private outdoor space in the middle of Amsterdam.
Key features:
- Duplex apartment of approximately 72m² (measured in accordance with the NEN2580 measurement standard)
- Recently renovated with attention to detail and modern fittings
- Two bedrooms
- Two bathrooms
- Situated on the fourth and fifth floors
- Freehold property, therefore no ground lease applies
- Bright living room with large windows and Juliet balcony
- Rear balcony of approximately 5m²
- Underfloor heating
- Air conditioning with both cooling and heating functions on multiple floors
- Four solar panels
- Multiple custom-made wardrobes and cupboards providing ample storage
- Luxurious steam cabin (Turkish bath) on the upper floor
- Electric exterior blinds fitted to the large windows adjoining the roof terraces
- Two roof terraces with a total surface area of approximately 17m²
- Energy label B
- Double glazing throughout
- Beautiful herringbone flooring
- Healthy and well-managed Homeowners’ Association (VvE), with a long-term maintenance plan (MJOP) in place
- VvE contribution: €125 per month
- Located in the highly sought-after Oosterpark neighbourhood in Amsterdam East
- Project notary: Kuin van Overbeek
- Completion in consultation
This information has been compiled by us with the necessary care. However, we accept no liability whatsoever for any incompleteness, inaccuracy or otherwise, nor for the consequences thereof. All stated dimensions and surface areas are indicative. The buyer has their own duty to investigate all matters that may be of importance to them. With regard to this property, the estate agent acts as adviser to the seller. We recommend engaging a qualified (NVM) estate agent to assist you throughout the purchasing process. If you have specific requirements regarding the property, we advise you to communicate these to your purchasing agent in good time and to conduct or commission your own investigations accordingly. If you choose not to engage a professional representative, you are deemed by law to be sufficiently knowledgeable to assess all matters of importance yourself. The NVM terms and conditions apply.
Questions about this object?
Do you have questions that you would prefer to ask our broker personally first?